
Construction crews have finished installing the second steel truss arch at the Athletics’ $2 billion Las Vegas ballpark, with the next phase set to establish the stadium’s highest point near MGM Grand later this week.
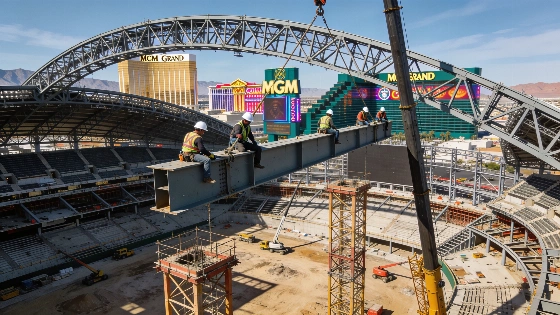
Construction on the Athletics’ new Las Vegas ballpark reached a visible milestone this week as crews completed installation of the second major steel truss arch for the stadium’s roof. The project, located across Tropicana Avenue from MGM Grand, is progressing toward its planned 2028 opening and will eventually seat 33,000 fans.
The latest truss, assembled from five steel segments and anchored to buttresses at both ends, was finished Tuesday morning. This marks the second highest point of the stadium’s structure so far, with the central truss—expected to reach approximately 290 feet—scheduled for installation next. That height will put the ballpark’s roofline on par with the neighboring MGM Grand, making the venue a new visual landmark on the southern end of the Strip.
Roof Structure Takes Shape
The steel trusses, currently supported by temporary 200-foot shoring towers inside the stadium, will form the backbone of the ballpark’s distinctive roof. Once all trusses are in place, crews will add metal shells and additional elements to create the armadillo-inspired exterior design that has been featured in renderings. The roof’s construction is among the most visible changes for passersby, signaling rapid progress on the $2 billion project.
Progress Across the Ballpark Site
Work is advancing throughout the nine-acre site, not just on the roof. Concrete risers for seating are being installed, with much of the area behind home plate and the infield already taking shape. Crews are also enclosing the stadium’s sides, particularly in the outfield, where a massive cable-net glass wall will eventually be built to provide views and natural light.
Upcoming Construction Updates and Plaza Plans
The Athletics are scheduled to present a more detailed construction update at the Las Vegas Stadium Authority Board meeting on Thursday. In addition to stadium progress, the board will receive an update on the northwest plaza podium, a multi-level structure being developed by Bally’s Corp. The podium will include parking on lower levels and a plaza on top, serving as the main entrance to the ballpark. According to stadium authority chairman Steve Hill, the board has requested a definitive plan for the entrance to ensure it meets the standards for a premier Las Vegas venue.
The Athletics’ Las Vegas ballpark remains on track for its planned timeline, with major structural work continuing through 2024. The project is expected to reshape the area near Tropicana Avenue and add a new year-round sports and entertainment destination to the Strip corridor.