
A 4,800-square-foot unit at One Queensridge Place in Summerlin has been fully renovated from its original Tuscan style to a mid-century Italian design, marking one of the few structural condo remodels in the luxury tower since its 2007 opening.
A luxury condominium at One Queensridge Place in Summerlin has undergone a rare, large-scale transformation, shifting from its original Tuscan-inspired interior to a modern mid-century Italian aesthetic. The extensive remodel, led by owner Eric Schyman of Schyman Designs, involved significant structural changes and took nearly two years to complete.
Schyman purchased Unit 1001 in Tower 1 for $2.4 million in July 2024, partnering with Anthony Spiegel of Palm Drive powered by Lusso. The project stands out in a building where roughly 75 percent of the 219 units still retain their original early-2000s finishes from developer Yohan Lowie. Schyman’s vision required a complete gutting of the approximately 4,800-square-foot, four-bedroom, six-bathroom residence, resulting in a unique “mid-century Italian” retreat.
Structural Changes and Design Approach
Unlike typical home renovations, condo remodels at One Queensridge Place face strict limitations due to building infrastructure. Schyman spent two months demolishing and greyshelling the unit—a process that would take only weeks in a single-family home. By removing unnecessary columns and architectural pop-outs, he was able to add about 50 square feet of usable space. The renovation even included coordination with the downstairs neighbor to replace drain hoods and bathtubs, reflecting the complexity of working within a high-rise environment.
Schyman described the process as assembling a “jigsaw puzzle,” noting that the fixed locations of plumbing and structural elements required creative solutions to achieve his design goals. The result is a space that maximizes both function and style, setting a new standard for luxury condo living in Las Vegas.
Inside the Remodeled Unit
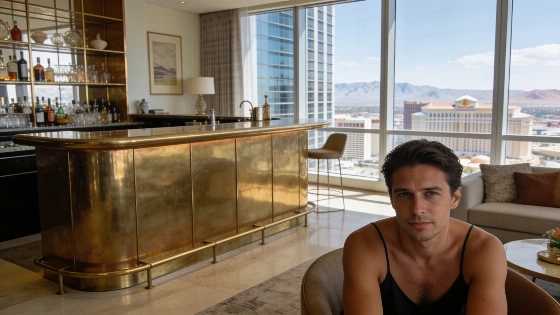
Upon entering, visitors encounter a custom ladder-style brass bar, designed as a visual centerpiece with reflective tiling and integrated lighting to highlight the bottles. To the left, the living room offers panoramic views of Red Rock Canyon, while the kitchen to the right features Sub-Zero and Wolf appliances and a wood-paneled refrigerator that blends seamlessly with the cabinetry. A discreet hallway leads to a pantry with hidden inswing doors, optimizing storage and flow.
Behind the kitchen, a former formal dining room and wine cellar has been enclosed to create a cozy media room finished in natural woods. Schyman noted the challenge of reconfiguring the ceiling infrastructure to achieve the desired ambiance. Down the hall, the main bedroom was completely reimagined by combining the original office and bedroom into a single expansive suite. The space now includes a lounge area with Strip views, two closets, and dual bathrooms connected by a large central shower with a passthrough door—ideal for hosting out-of-town guests.
Why the Remodel Matters
Schyman’s project is notable not only for its design but also for its approach to high-rise living. He emphasized the appeal of condo life over maintaining a large standalone house, citing the reduced upkeep and amenities offered by One Queensridge Place. The building remains a sought-after address for those seeking luxury and convenience in Summerlin.
The transformation of this unit reflects a broader trend of high-end customization in Las Vegas real estate, as buyers seek to personalize older luxury properties. The willingness to invest in structural changes—rare in the local condo market—signals growing demand for unique, modernized living spaces.
Context in Las Vegas Development
As Las Vegas continues to evolve, projects like this highlight the city’s appetite for reinvention, not just in new construction but also in the reimagining of established properties. The willingness of owners to invest in major renovations parallels the broader development activity seen across the valley, including mixed-use projects such as those recently approved for the area surrounding the new Athletics ballpark. For example, Clark County’s approval of initial land use for Bally’s mixed-use development, with early phases focused on parking and a theater, demonstrates the ongoing transformation of Las Vegas neighborhoods. More details on these development trends can be found in this recent report on Bally’s project timeline.